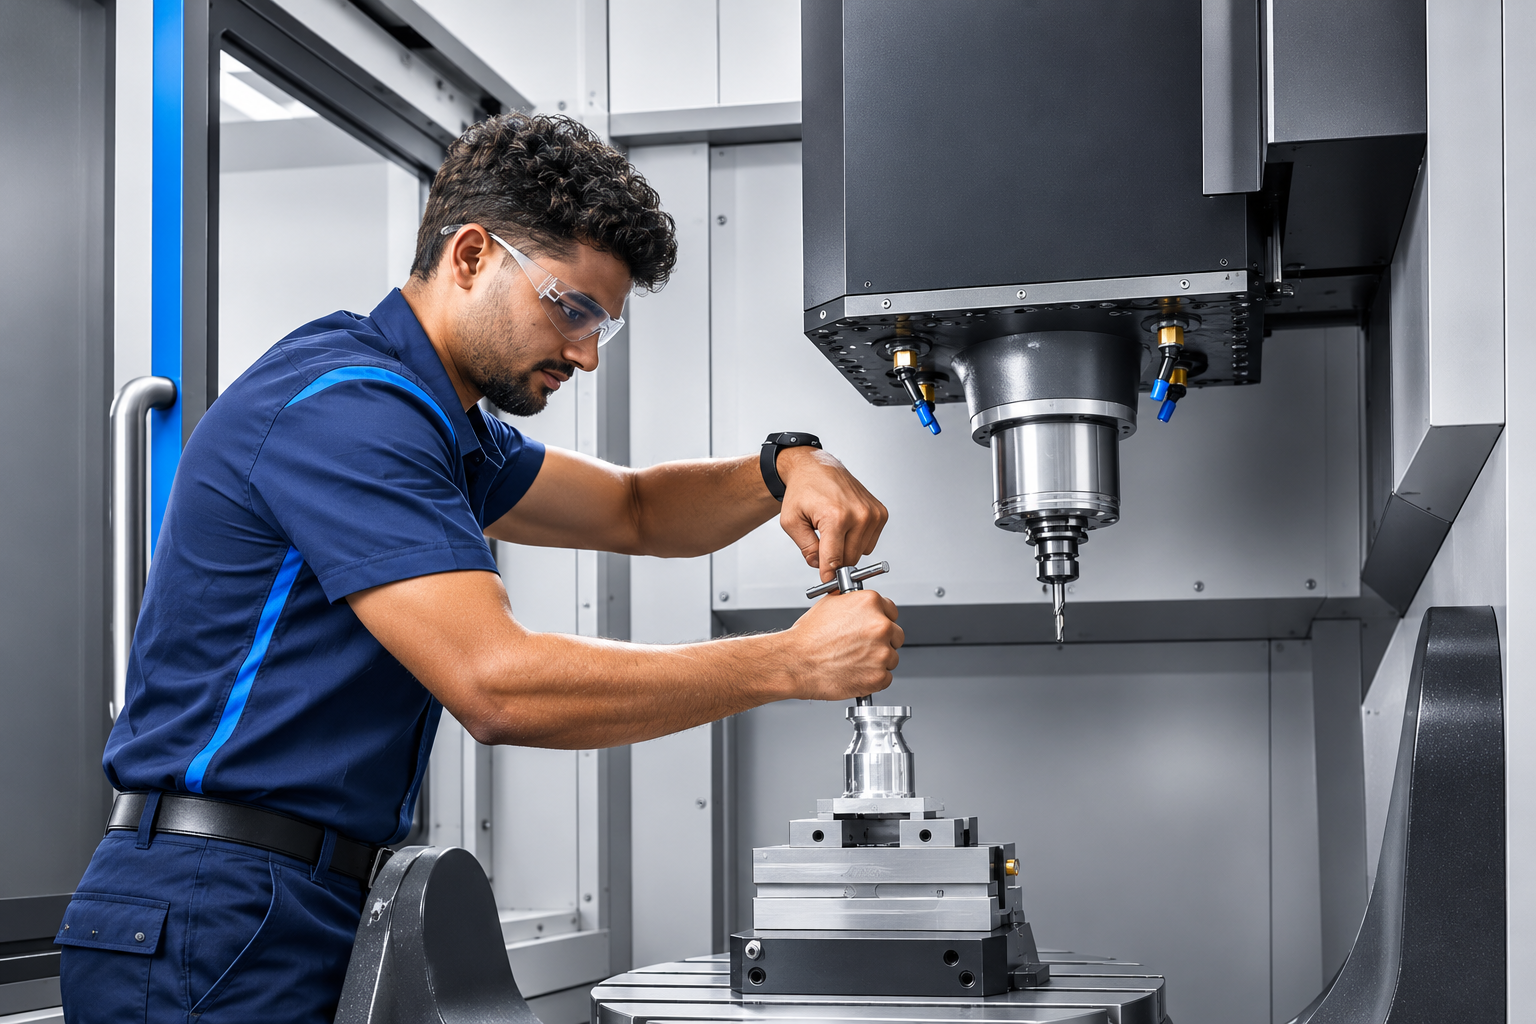
Project Overview
An unexpected CNC machine breakdown can disrupt manufacturing schedules, reduce available production capacity and put component delivery commitments under pressure. When a machining centre stops operating, restarting the equipment without understanding the underlying fault can lead to recurring interruptions. The immediate priority is therefore to establish what has caused the stoppage, determine the appropriate corrective action and ensure that the machine is ready for production before operations resume.
EUROGULF's breakdown support approach focuses on structured fault investigation, identifying the affected mechanical, electrical or control-system components, and carrying out the necessary corrective repair. Following the intervention, relevant machine functions are checked to assess operational readiness before handover. By bringing diagnosis, corrective action and functional verification together, EUROGULF aims to help manufacturers address unexpected machine interruptions systematically and restore confidence in their CNC equipment.
The Challenge
The client encountered several operational challenges that were limiting their production capabilities:

Uncertain Fault Origin
Unclear Repair Requirements
Risk to Component Quality
Confidence in Return to Production
The EuroGulf Solution
To address these challenges, EuroGulf delivered a comprehensive turnkey solution tailored to the client's production needs.

Addressing the Identified Technical Fault
Following the assessment, the corrective work was directed towards the affected component or system. Depending on the condition identified, this involved the appropriate repair or replacement within the agreed service scope. Rather than relying on a temporary reset or restart, the objective was to address the identified fault so that the machine could progress towards operational readiness.
Implementation Process
Our structured process ensured smooth execution and minimal disruption to operations.
Establish the Reported Fault
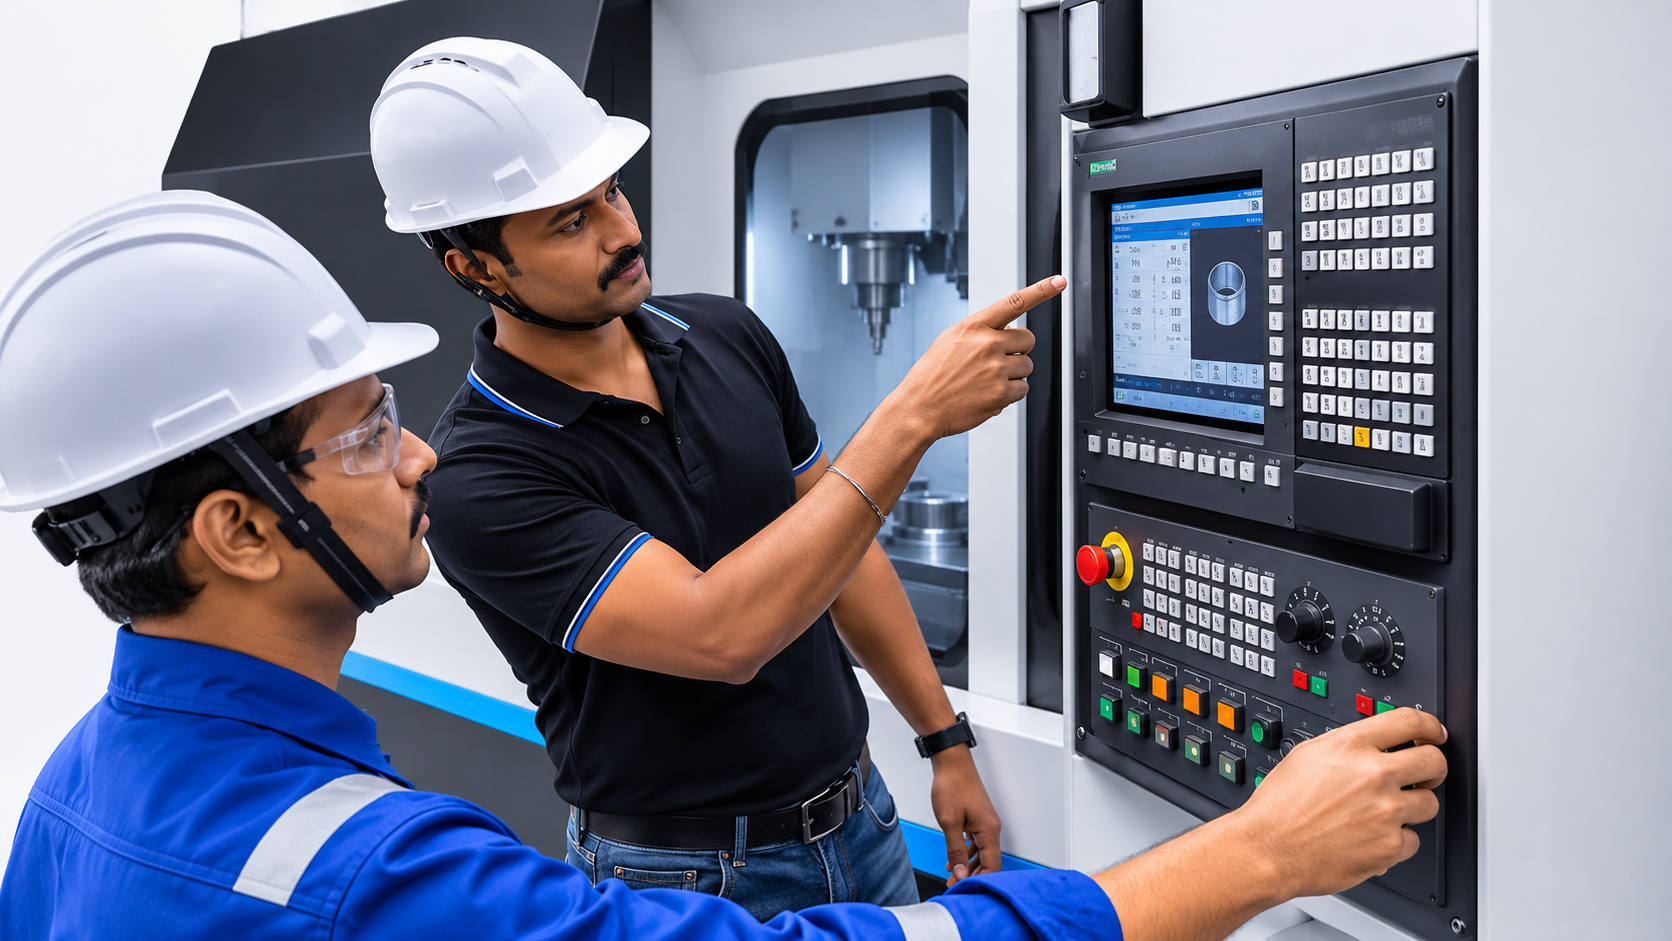
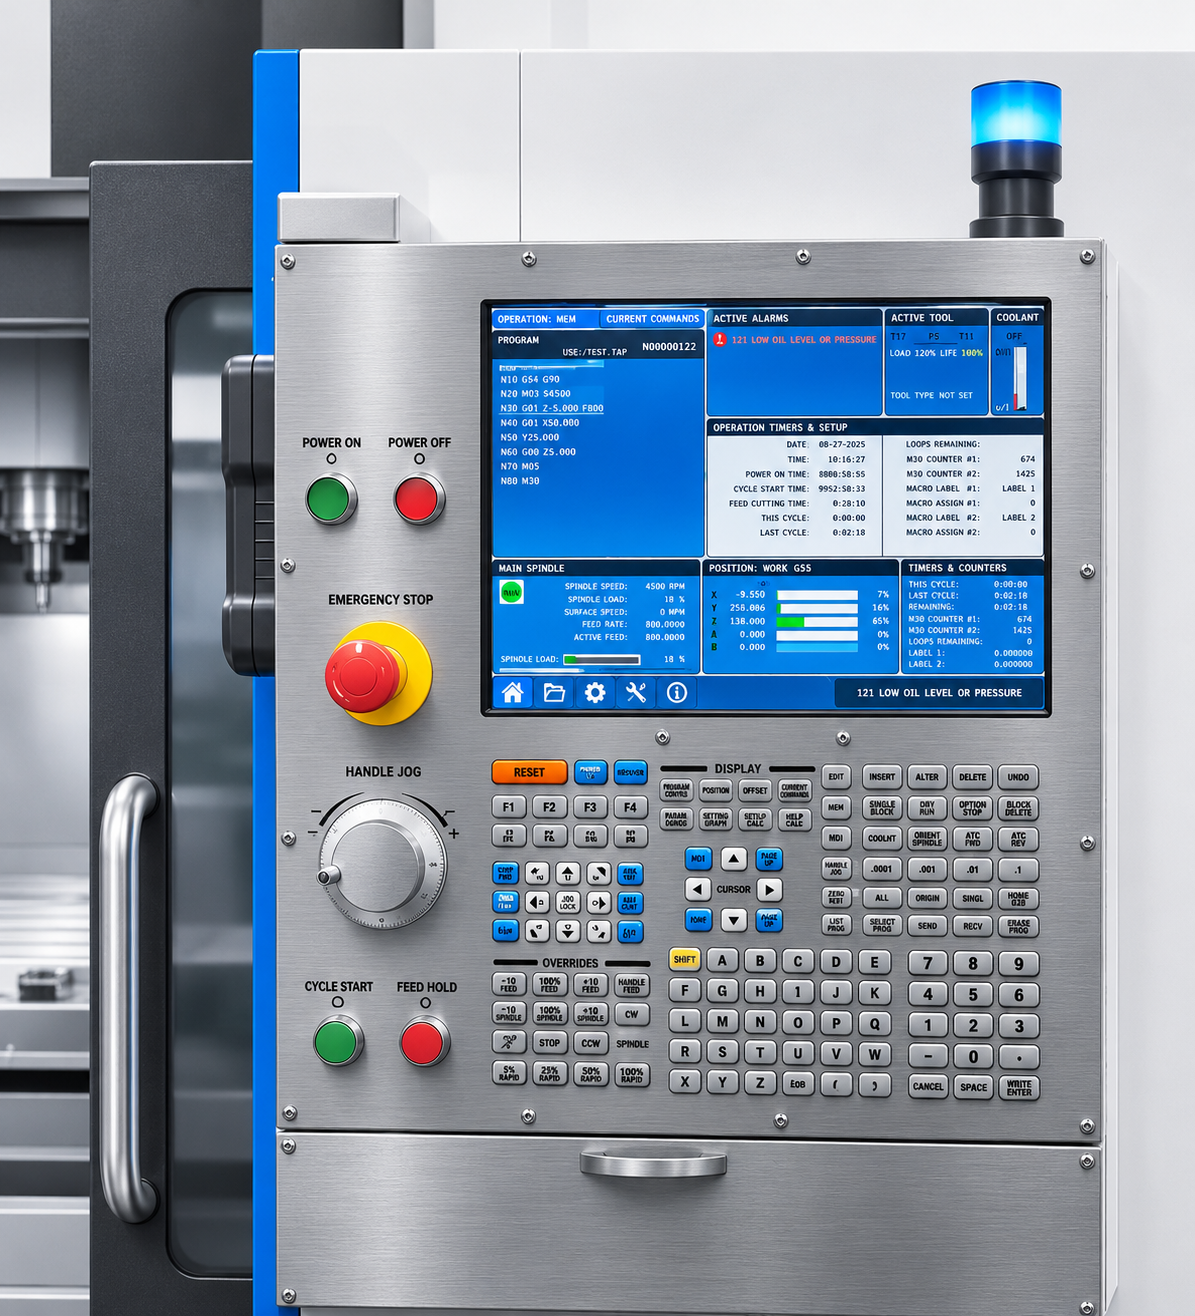
The process begins by documenting how the X-axis positioning problem presents itself. Relevant information may include the commanded movement, the observed axis behaviour, any alarms or diagnostic indications, and whether the fault occurs consistently or intermittently.
Establishing these details creates a reference point for the investigation. It also helps the maintenance team distinguish the original symptoms from assumptions about the underlying cause.

Investigate the Relevant Axis Systems
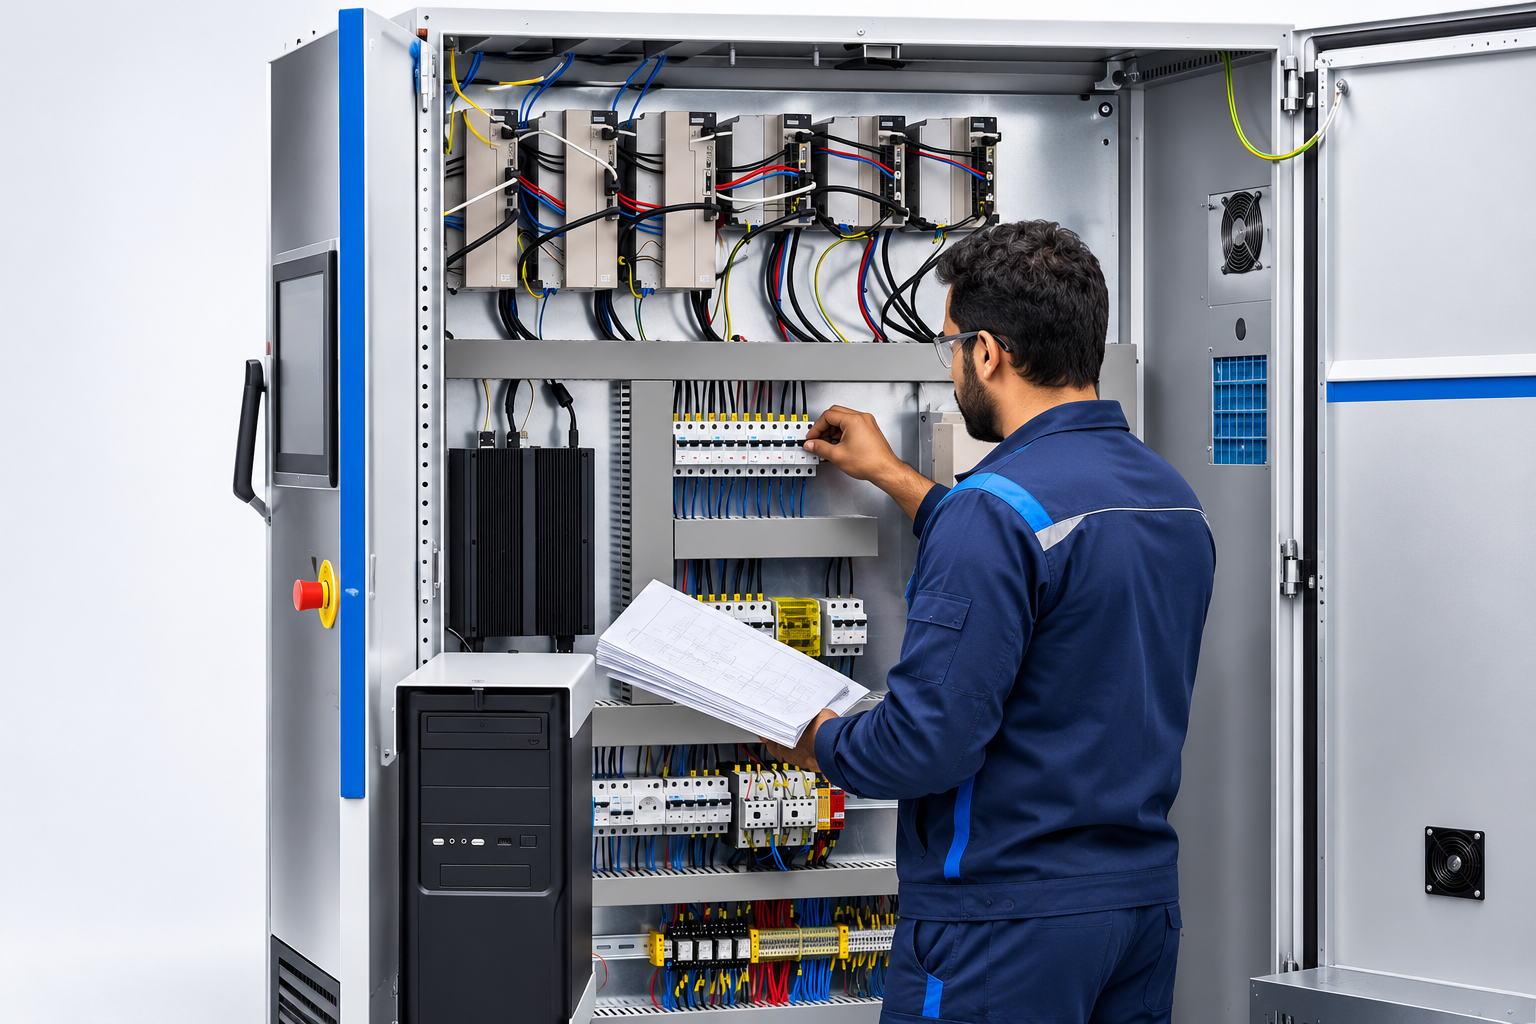
The next stage is to examine the systems that could explain the observed positioning behaviour. Depending on the machine and the available evidence, this may include reviewing servo-drive information, position feedback, electrical connections, control diagnostics, and mechanical movement.
The checks should be selected according to the fault rather than applied as an unrelated list of possible repairs. The aim is to narrow the investigation towards a cause supported by the available findings.
Define the Corrective Action
With the diagnostic findings reviewed, the repair scope can be established. This includes identifying the affected system or component, determining what corrective work is required, and identifying any related issues that need further attention.
A clear scope gives the customer a better understanding of what the repair is intended to address. It also establishes the basis for the post-repair checks that will be needed to assess the outcome.
Carry Out the Required Repair
The agreed corrective work is performed in accordance with the identified fault, the machine's configuration, and the applicable technical procedures.
The actual intervention will depend on the diagnosis. It may involve addressing an electrical issue, correcting a feedback-related problem, resolving a drive-system fault, or investigating mechanical resistance. No particular repair should be represented as completed until the service findings confirm that it was performed.
Check the X-Axis After the Repair
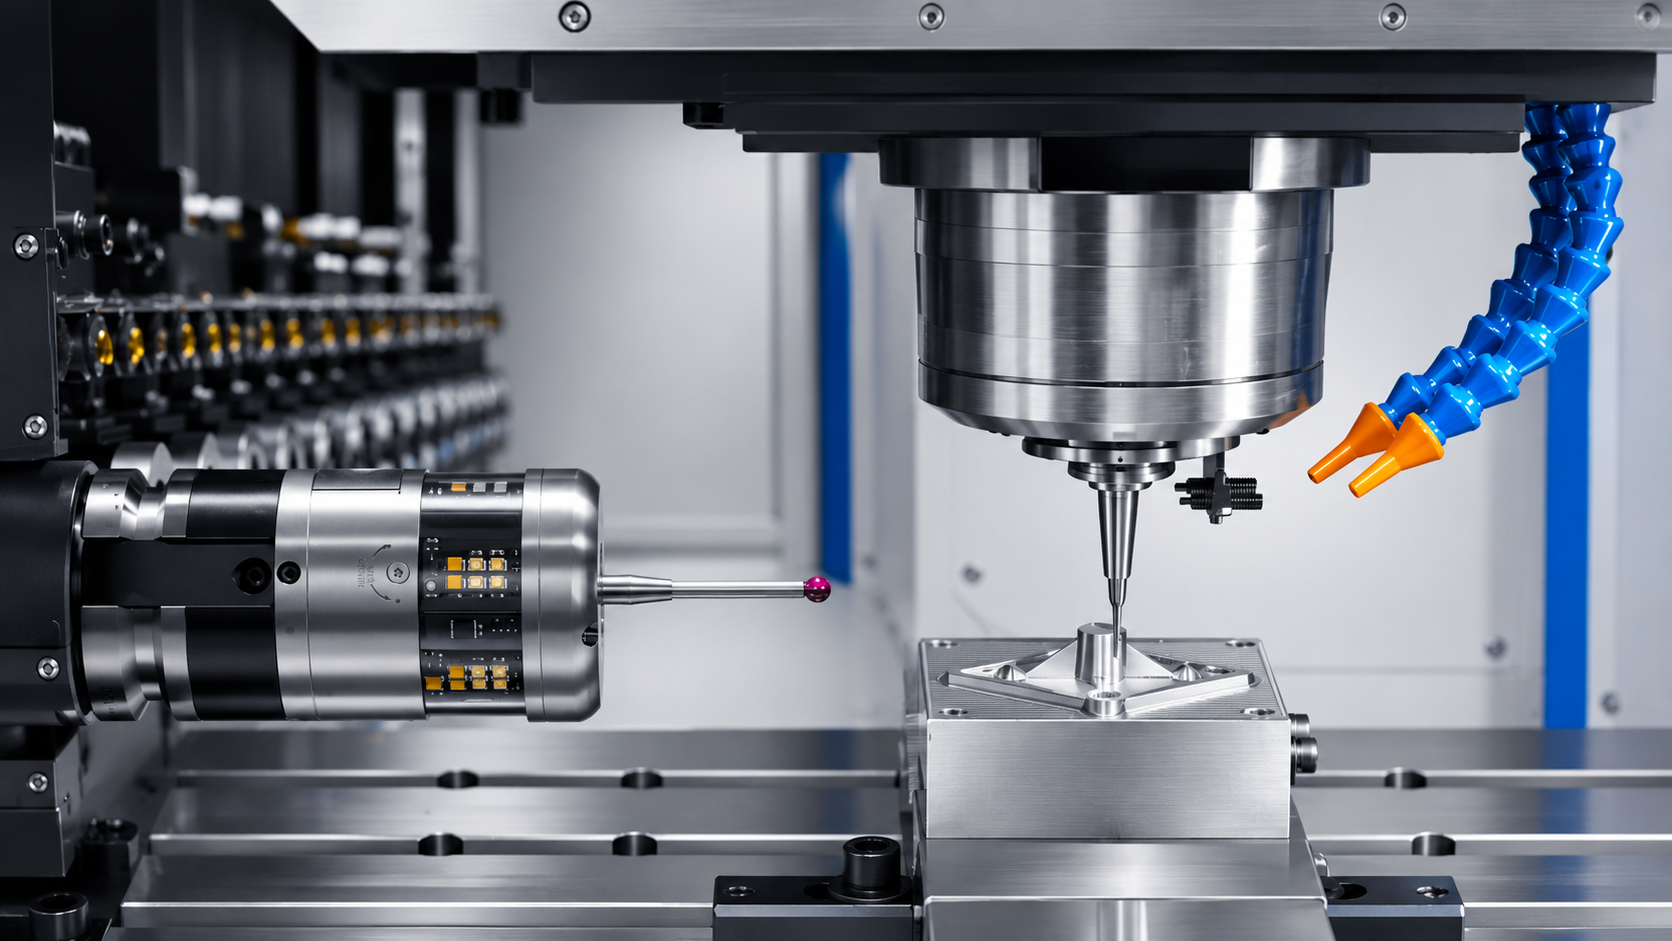
Following the corrective work, the affected axis should be assessed against the original positioning complaint. Suitable functional and positioning checks help establish whether the axis is behaving as expected.
Where required by the application or the nature of the fault, additional verification may include dimensional checks on an appropriate test or sample component. If the original issue remains, further investigation is needed before the machine can be considered ready for production.
Review Machine Readiness and Communicate Findings
The final stage is to review the outcome and communicate the machine's condition to the customer. Relevant information may include the fault identified, the corrective work performed, the checks completed, and any outstanding recommendations or limitations.
This provides the maintenance team with a clearer basis for deciding the next step. It also distinguishes a repair that has been assessed against the original problem from one that still requires additional investigation.
The intended outcome is a traceable path from the reported X-axis positioning fault to the corrective action and the checks used to assess machine readiness—not simply an assumption that the machine is ready because it has restarted.
Project Gallery
Explore real project visuals showcasing our CNC solutions, installations, and operational excellence in action.